
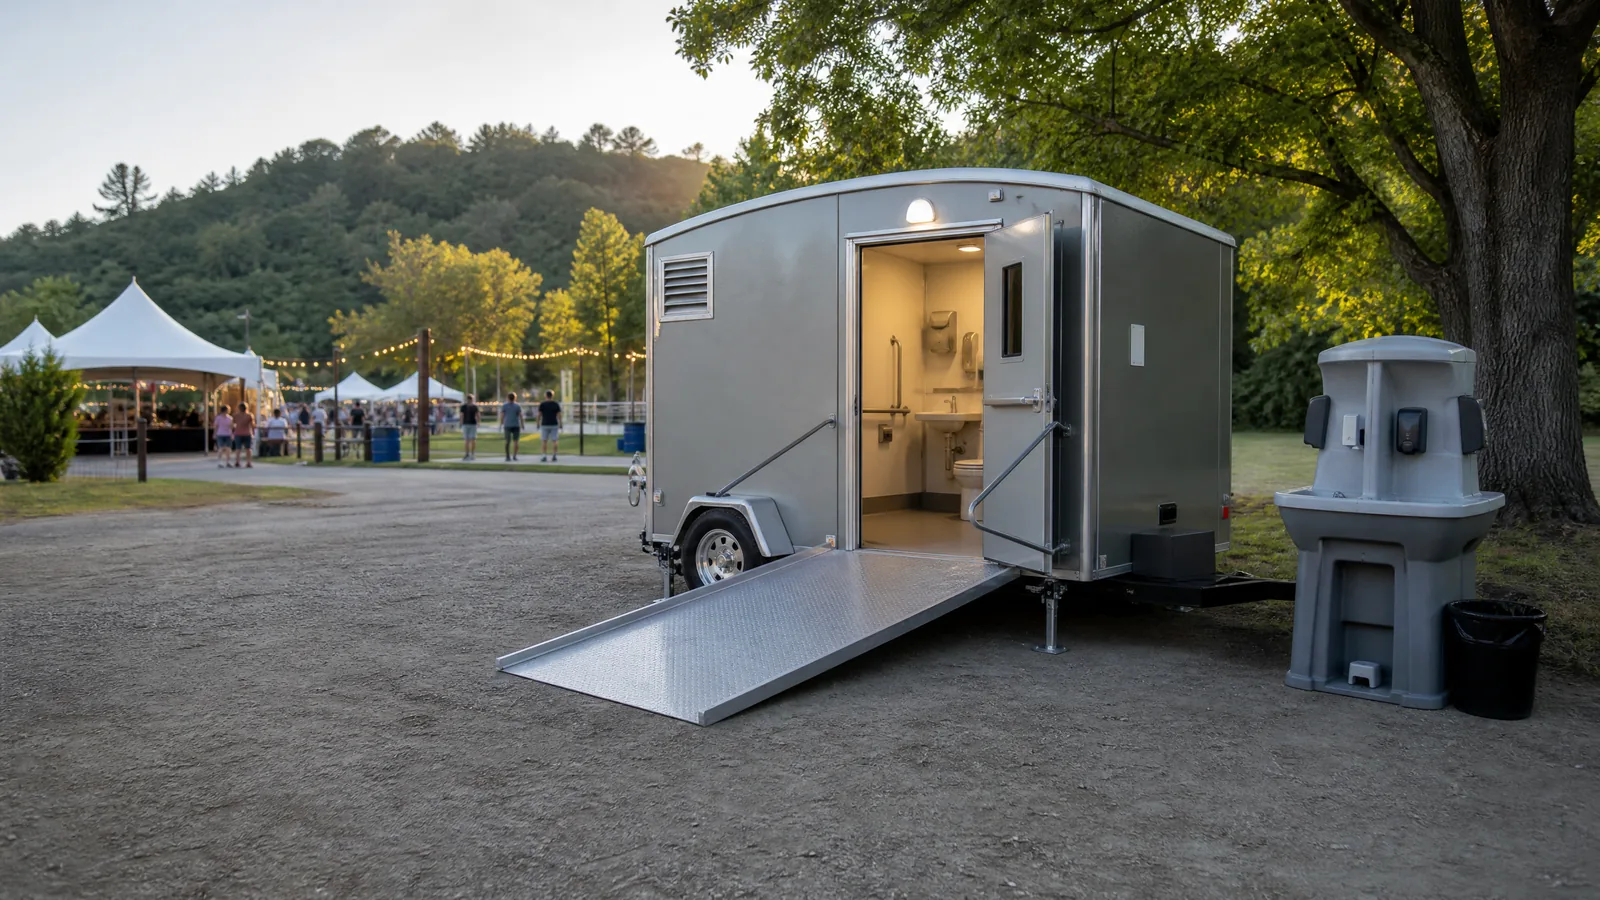
Accessible Portable Toilets and a Route People Can Use
Plan accessible portable toilets with guidance on level routes, approach clearance, placement, event layouts, construction sites, and inclusive guest access.
Begin with the route
Trace the route from parking, entrance, seating, or the work area. Look for abrupt changes in level, loose gravel, mud, grass, soft shoulders, steep slopes, and points where crowds may gather. Leave enough room around the unit for approach and turning, and keep the route visible and free of temporary clutter.
Place it where it belongs in the event
Do not hide an accessible unit at the edge of a property simply because it is larger or requires more space. Include it in the same facilities zone as the other units when practical, with a route that works for the people expected to use it. Make sure signage and lighting help guests find the area without asking for special assistance.
Construction and public-facing projects
A jobsite may need an accessible temporary restroom when a building, public facility, or event remains open during construction. Coordinate with the site’s safety and accessibility representatives, and revisit the route as fencing and work phases change.
Think beyond the unit
A handwashing station should also be reachable and placed so its use does not create a bottleneck.
Frequently asked questions
No. A usable route, stable approach, adequate surrounding space, visibility, and sensible placement are essential parts of an inclusive setup. Review the full path rather than checking only the unit type.
Describe the site surface, route length, slopes or steps, gates, event layout, lighting, nearby obstructions, and who controls the venue or property. A site sketch can make the access discussion clearer.
Share the details that shape the plan.
Use the form to prepare an email with your site address, dates, use, access, and facility needs. Your email app will open with the details; this site does not submit or process data.
For a site-specific rental quote, call (504) 438-1511. Share the location, rental dates, expected users, and any access details when you call.